
JR East is advancing the construction project for the “(Tentative Name) Musashi-Sakai Station East Station Building,” a complex commercial facility directly connected to Musashi-Sakai Station on the JR Chuo Line. After scaling down and reviewing the business plan in response to soaring material prices and construction costs, it aims to start construction in October 2026 and open in the winter of fiscal 2028.
- 【Key Event】Construction begins on a mixed-use station building directly connected to Musashisakai Station
- [Facility Overview] Multi-functional complex centered around commercial facilities and a hotel
- 【Background and Scale Reduction】Review of Facility Plans Due to Soaring Construction Costs
- [Structural Issues] Rising Construction Costs Spreading to Redevelopment Plans Nationwide
- [Regional Economy and Competition] Commercial Environment and Synergistic Effects of Musashisakai Station South Exit
- [Future Developments and Focus Points] Sustainable Enhancement of Along-the-Line Value and Prospects for Opening
【Key Event】Construction begins on a mixed-use station building directly connected to Musashisakai Station
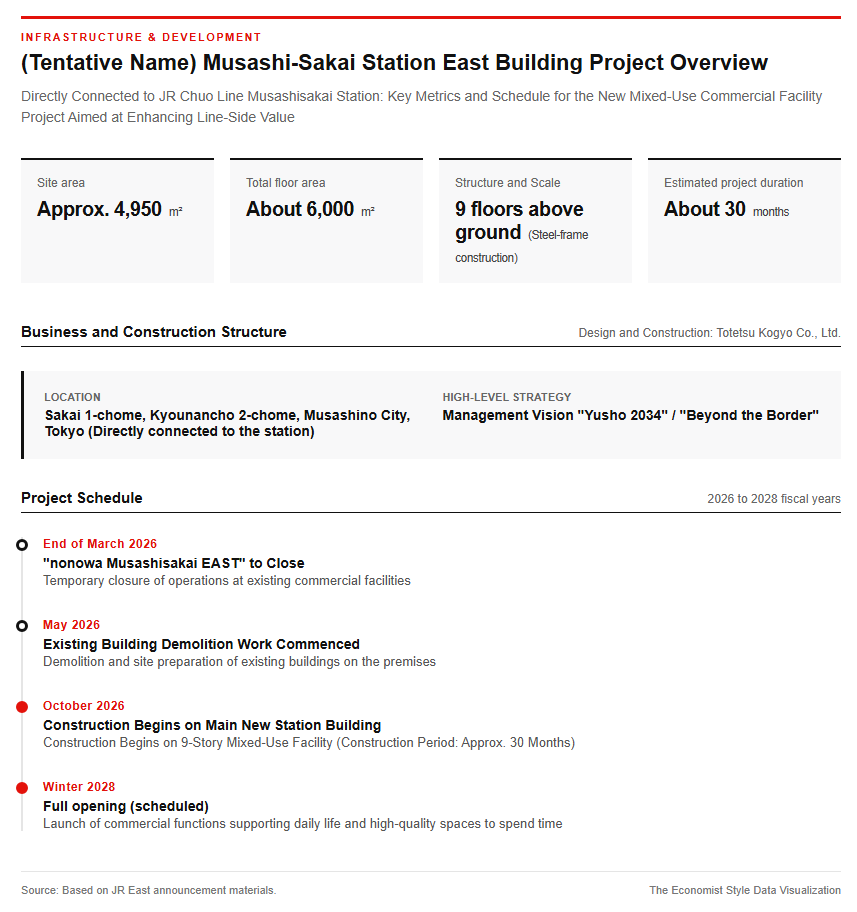
East Japan Railway Company will begin construction in October 2026 on a directly connected complex facility, the “(Tentative Name) Musashisakai Station East Station Building,” located on the east side of the south exit of Musashisakai Station on the JR Chuo Line in Musashino City, Tokyo. This project is being advanced based on the JR East Group’s management vision “Yusho 2034” and its mid- to long-term business growth strategy “Beyond the Border,” with the aim of enhancing the value of areas along its railway lines and creating a new, community-oriented hub for interaction.
The development planning site spans Sakai 1-chome and Kyonancho 2-chome in Musashino City, with a site area of approximately 4,950 square meters and a total floor area of around 6,000 square meters. The structure will be a 9-story steel-framed building, with Totetsu Kogyo Co., Ltd. in charge of design and construction. Demolition work for the existing buildings is scheduled to begin in May 2026, and the existing commercial facility “nonowa Musashisakai EAST” located on the site is planned to temporarily suspend operations at the end of March 2026. The construction period is expected to be approximately 30 months, with the grand opening scheduled for the winter of fiscal year 2028.
This development goes beyond merely constructing a commercial building, also incorporating the creation of a community space in the area beneath the elevated tracks and collaboration with partner businesses including Seibu Holdings. While preserving the local culture of Musashisakai, it is anticipated to become a new landmark that seamlessly provides commercial functions to support daily life alongside high-quality spaces to spend time in.
The following image shows the exterior rendering of the station building scheduled for development.
[Facility Overview] Multi-functional complex centered around commercial facilities and a hotel
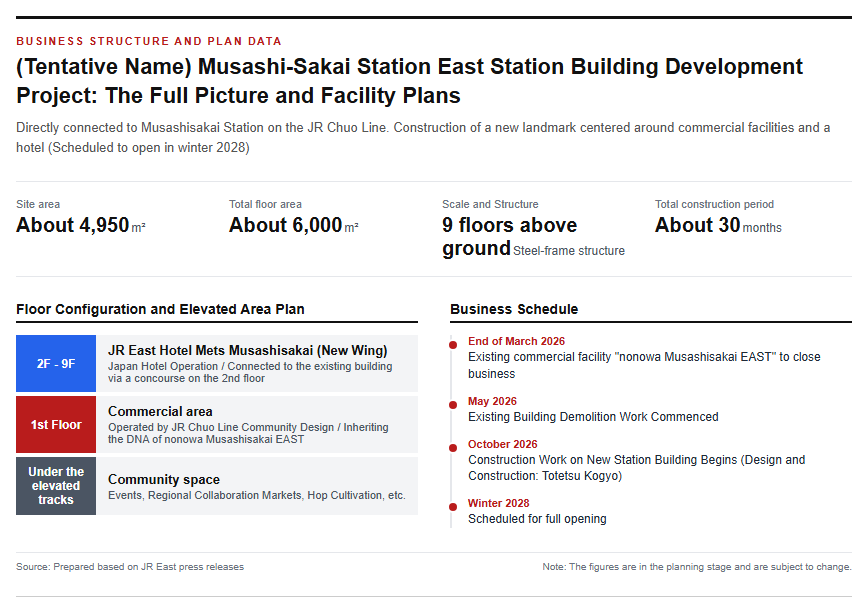
The new station building features a clear floor layout consisting of a commercial area on the first floor and a hotel area spanning the second through ninth floors. The commercial facilities on the first floor will be operated by JR Chuo Line Community Design Co., Ltd. Inheriting the DNA of “nonowa Musashisakai EAST,” which has been cherished by local residents over the years, the development plans to roll out community-oriented stores that bring together grocery stores for everyday shopping and essential convenience services.
On the upper floors from the 2nd to the 9th, a new wing of “JR-East Hotel Mets Musashisakai,” operated by Nippon Hotel Co., Ltd., will be developed. The new wing will be connected to the existing Hotel Mets building on the 2nd floor via a concourse, enabling integrated hotel operations. The guest room specifications will significantly enhance comfort and livability, and are designed to provide a high-quality, relaxing, and comforting stay experience for everyone from business travelers to tourists and families.
Furthermore, a community space where local residents and visitors can gather daily will be established in the elevated area beneath the tracks adjacent to the station building. Plans for this space include hosting seasonal events and community-collaborative markets, as well as participatory programs like hop cultivation, allowing it to function as a venue that fosters human connection and sustainable vibrancy.
The figure below shows the layout plan for each floor and the area beneath the elevated tracks.
Background of the Plan Revision and Challenges Surrounding Urban Redevelopment
【Background and Scale Reduction】Review of Facility Plans Due to Soaring Construction Costs
Behind the public announcement of the launch of this project lies the circumstance of soaring construction costs directly impacting the construction industry, which led to a revision of the original plans. Initially, the development plan envisioned by JR East considered a complex building project that included a large sports club in addition to hotels and commercial facilities. Under the plan at that time, it was a large-scale development with a building height of approximately 47.05 meters and a total floor area of about 9,800 square meters, including the existing hotel.
However, the project was hit hard by the surge in global raw material prices that became prominent after 2022, rising material costs due to the weak yen, and a severe labor shortage of construction workers and rising labor costs, exemplified by the “2024 problem.” This caused construction cost estimates to significantly exceed expectations, forcing a re-evaluation of the project’s economic viability. Consequently, the project operator, JR East, decided to abandon the plan to include a sports club and narrowed the facility’s functions down to just two: commercial facilities and a hotel.
Through this review, the height of the new building was reduced from the initial 47.05 meters to 36.25 meters, and it was downsized to 9 stories above ground and 1 basement level, with a total floor area of approximately 6,000 square meters. Rather than pursuing an unreasonable scale, a pragmatic course correction was made to balance profitability and reliable commercialization by concentrating resources on commercial facilities and hotels where demand can be securely anticipated.
[Structural Issues] Rising Construction Costs Spreading to Redevelopment Plans Nationwide
The plan review and downsizing of the station building on the east side of Musashisakai Station is by no means an isolated phenomenon limited to a single regional project. Currently, similar plan suspensions, delays, and policy changes are occurring successively at large-scale redevelopment sites across Japan, becoming a structural issue in real estate development. For example, within Tokyo, the business operator withdrew from the redevelopment project on the former site of Nakano Sunplaza, causing the plan to be scrapped entirely, while the completion schedule for the south block of the Shinjuku Station Southwest Exit District Development Project was also changed to undecided.
According to the Ministry of Land, Infrastructure, Transport and Tourism’s Construction Cost Deflator, unit construction costs for steel-framed buildings have risen by more than 10% in recent years, and projects that are larger and more difficult to construct are inherently more severely impacted by rising costs. Under this challenging macroeconomic environment, developers are strongly advancing strategic pivots, such as shifting away from office-centric investments toward hotels and commercial facilities where rent revisions can be made more flexibly, or optimizing building scales.
JR East’s decision to downscale and ensure reliable construction in Musashisakai can be regarded as a pioneering example of a “realistic redevelopment model” premised on rising construction costs. It serves as a symbolic initiative that puts the true value of railway operators’ real estate and asset management strategies to the test in an inflationary era.
The Future Vision of Area Revitalization and Community Development Along Railway Lines
[Regional Economy and Competition] Commercial Environment and Synergistic Effects of Musashisakai Station South Exit
Musashisakai Station has a history dating back to its opening in 1889 as “Sakai Station” on the Kobu Railway, making it, alongside Nakano Station, one of the oldest stations on the Chuo Line. Today, it serves as a major transportation hub in the Tama area, with the JR Chuo Line and Seibu Tamagawa Line intersecting here and accommodating a large volume of daily passengers. Through urban development initiatives led by Musashino City, the area surrounding the station features advanced public facilities such as Musashino Place, establishing its reputation as a highly livable educational and residential city.
Particularly in the commercial environment around the south exit of Musashi-Sakai Station, Ito-Yokado Musashi-Sakai (East and West buildings) commands a formidable presence across the station-front rotary, functioning as one of the group’s leading core stores nationwide. Furthermore, Seibu Railway’s station-inside commercial facility “Emio Musashi-Sakai” is also in operation, making the south exit area a fiercely competitive zone where a large supermarket and station-internal facilities vie for business.
The new station building to be constructed aims for synergistic effects that go beyond merely competing for customers with existing stores, by featuring a first-floor commercial facility that captures daily shopping demand and an upper-floor hotel that accommodates visitors from a wide area. Combined with the creation of vibrancy through the community space beneath the elevated tracks, it is expected to dramatically enhance the overall circulation around the station’s south exit and boost land prices and property values along the line for the entire Musashisakai area.
[Future Developments and Focus Points] Sustainable Enhancement of Along-the-Line Value and Prospects for Opening
With construction set to begin in October 2026 and the opening scheduled for the winter of fiscal 2028, the upcoming schedule and changes in the local area are attracting significant attention. As a near-term point of focus, key items include preparation for the demolition of the current “nonowa Musashisakai EAST,” which will cease operations at the end of March 2026, and the progress of the demolition and land preparation work that will begin in earnest in May of the same year. During the construction period, ensuring traffic flows for station users and nearby residents, implementing thorough safety measures, and enforcing comprehensive soundproofing and vibration-control measures will be required.
There is also strong interest in the specific details of the tenant mix and how the community space will be utilized. Going beyond simply attracting chain stores, the key to revitalizing the entire area will be what kind of collaborative events and services are developed with Musashino City, local shopping districts, Seibu Holdings, and others. It also holds significant meaning as an on-site verification of the dual-axis management (the integration of mobility and lifestyle solutions) being promoted by JR East.
Overcoming the global challenge of soaring construction costs and opting for the realistic solution of downsizing, the “(Tentative name) Musashisakai Station East Station Building.” As Musashisakai Station, which boasts the oldest history on the Chuo Line, will be reborn as a new exchange hub suited to the times, all eyes are on the developments leading up to its completion in 2028.
Reference Page
- [Obayashi Corporation Official Track Record] JR Chuo Line Elevated Construction Project Between Mitaka and Musashi-Sakai Stations
 JR中央線 三鷹~武蔵境駅間高架化工事|実績|大林組大林組の施工実績「JR中央線 三鷹~武蔵境駅間高架化工事」についてご紹介します。www.obayashi.co.jp
【#JREast #MusashisakaiStation #StationBuildingDevelopment #Redevelopment #ChuoLine #SurgingConstructionCosts】


コメント