
Mitsui Fudosan has officially broken ground on a major redevelopment project at the British Library site in London, representing a total investment of approximately £1.1 billion (¥230 billion). The move aligns with the company’s long-term management strategy to expand its international portfolio and accelerate global growth through its first lab-and-office development in the UK.
- Project Overview of the Largest Japanese Real Estate Investment in Europe
- Integrating Cultural Expansion with Advanced Lab-and-Office Facilities
- Strategic Location in the “Golden Triangle” Innovation Hub
- Global Management Strategy and the European Expansion of “Mitsui Lab & Office”
- Architectural Design Appeal and Debates Over Heritage Conservation
- Progress Toward 2032 Completion and Broader Market Impact
Project Overview of the Largest Japanese Real Estate Investment in Europe
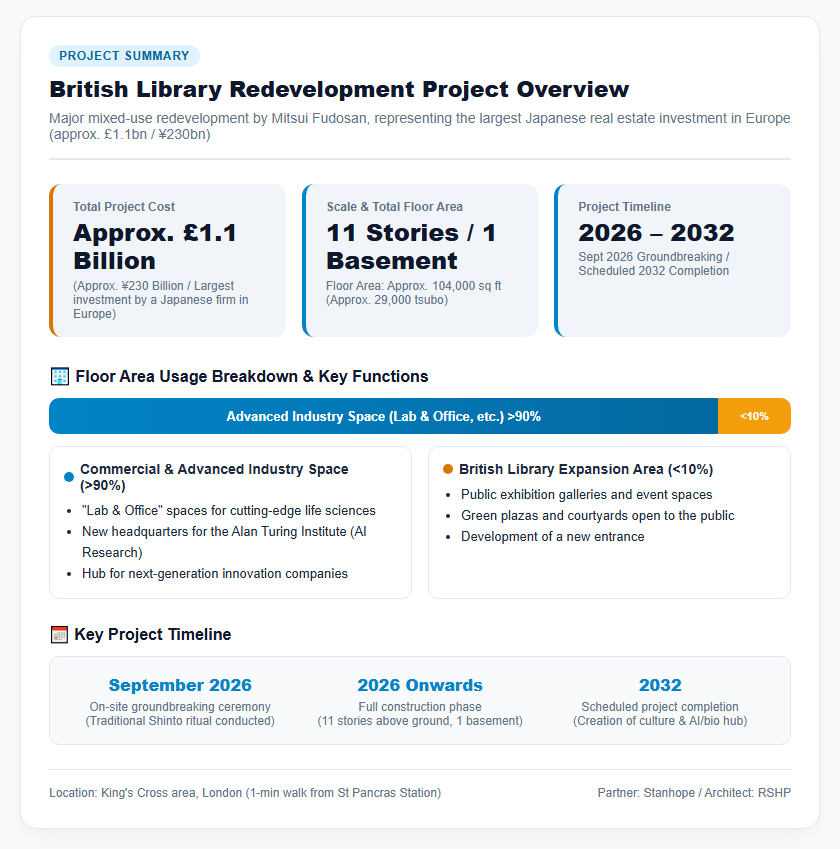
Mitsui Fudosan held a groundbreaking ceremony on September 21, 2026, in London for the redevelopment of the British Library site. With a total project cost of approximately £1.1 billion (around ¥230 billion), this redevelopment marks the largest real estate investment by a Japanese company in Europe to date. At the ceremony on site, a traditional Japanese Shinto groundbreaking ritual (Jichinsai) was conducted by a priest invited from a Shinto shrine in the Netherlands, demonstrating the presence of Japan’s leading developer. The planned building will stand 11 stories above ground with 1 basement level, covering a total floor area of approximately 104,000 square feet (around 29,000 tsubo). Project completion is scheduled for 2032, with full-scale construction starting in 2026. The project is being spearheaded by Mitsui Fudosan in close collaboration with local developer Stanhope. By leveraging the site of the British Library, a historic public asset, the initiative aims to create a new hub that fuses culture and commercial enterprise.
Integrating Cultural Expansion with Advanced Lab-and-Office Facilities
The mixed-use complex to be constructed under this project goes beyond a conventional office building, featuring a distinct design that deeply integrates cultural functions with advanced technology research facilities. Less than 10% of the total floor area will be allocated to the British Library’s expansion, with the remaining major portion designated for commercial offices and laboratories targeting advanced industries. The library expansion area will feature new exhibition galleries accessible to the public, event spaces, green plazas and courtyards, as well as a new entrance. This will transform one of the UK’s premier intellectual hubs, which attracts roughly 1.2 million visitors annually, into an even more open and welcoming space. Meanwhile, the commercial space—making up the vast majority of the building—will host “lab-and-office” spaces for cutting-edge life sciences companies, as well as the new headquarters for the Alan Turing Institute, the UK’s national institute for artificial intelligence. By combining the expansion of a public cultural institution with the creation of cutting-edge innovation spaces, the project aims to establish a benchmark model for public-private urban development.
Strategic Location in the “Golden Triangle” Innovation Hub
The construction site in London’s King’s Cross area boasts exceptional transit accessibility, located just a 1-minute walk from St Pancras Station and a 3-minute walk from King’s Cross Station. Once an industrial zone concentrated with railways and factories, the area has undergone extensive urban regeneration since the 2000s, transforming into a cutting-edge district where global IT giants and higher education institutions converge. Furthermore, the region connecting London, Oxford, and Cambridge is known as the “Golden Triangle,” receiving strong support from the UK government as one of the world’s leading research and development clusters. The surrounding area hosts a dense concentration of life sciences and AI expertise, including the Francis Crick Institute—one of Europe’s largest biomedical laboratories—and numerous major pharmaceutical companies. Situated right at the heart of this world-class innovation ecosystem, the project is expected to act as a catalyst for collaboration among researchers, businesses, and the general public.
Strategic Background and Future Outlook for Urban Development
Global Management Strategy and the European Expansion of “Mitsui Lab & Office”
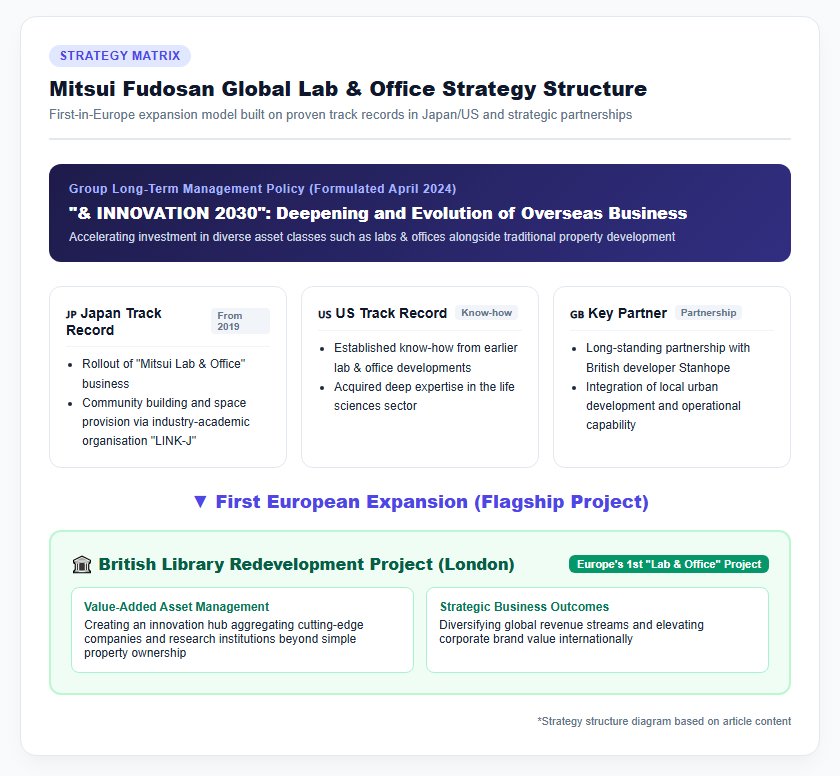
Driving Mitsui Fudosan’s focus on this project is its Group Long-Term Management Policy, “& INNOVATION 2030,” formulated in April 2024. The policy establishes the deepening and evolution of overseas business as a key strategy, calling for accelerated investment in new asset classes beyond traditional residential and office developments. In Japan, Mitsui Fudosan has been rolling out its “Mitsui Lab & Office” initiative since 2019, promoting community building and providing space for innovation creation alongside the industry-academic organization LINK-J. This redevelopment marks the company’s flagship project applying its accumulated expertise in lab-and-office developments from Japan and the US to the European market for the first time. In strong partnership with long-standing British developer Stanhope, Mitsui Fudosan is pursuing value-added asset management that goes beyond mere real estate ownership, aiming to diversify revenue streams across global markets and enhance its international brand value.
Architectural Design Appeal and Debates Over Heritage Conservation
The architectural design for the project is handled by RSHP (Rogers Stirk Harbour + Partners), a world-renowned architecture firm known for masterworks such as the Centre Pompidou. However, the plan to construct a massive 11-story building adjacent to and partially connected with the existing Grade I-listed British Library main building—opened in 1997 and listed in 2015—has drawn diverse opinions from the architectural community and heritage conservation groups. In particular, heritage organizations like Docomomo UK expressed concerns and opposition over the proposed demolition of the British Library Centre for Conservation (BLCC), which was completed in 2007. On the other hand, the developers have addressed wider public interest by agreeing with Transport for London to fund the construction of an infrastructure shaft for the proposed future Crossrail 2 rail line beneath the site. Balancing respect for urban architectural heritage with modern infrastructure demands remains a central focus of ongoing discussions.
Progress Toward 2032 Completion and Broader Market Impact
With construction commencing in 2026 toward a scheduled 2032 completion, a long-term development process spanning over six years is officially underway. As a mega-project with total costs exceeding ¥200 billion (£1.1 billion), multifaceted risk management will be essential to address currency fluctuations, rising construction and labor costs due to inflation, and interest rate movements. Upon completion, however, the development is expected to attract international companies and researchers in life sciences and AI, driving rental demand and boosting asset values in central London’s real estate market. A Japanese developer taking the lead on a major public-interest mixed-use project in a key global gateway city sets a new benchmark for overseas investment strategies across the Japanese real estate industry. International attention will remain focused on its construction milestones leading up to 2032 and its community-oriented efforts to enhance local value.
Reference Pages
- 【Mitsui Fudosan Decides to Participate in British Library Redevelopment Project】https://www.mitsuifudosan.co.jp/corporate/news/2025/0319_01/
- 【British Library Extension – Health & Science – Projects – RSHP】https://rshp.com/projects/health-and-science/british-library-extension/
【#MitsuiFudosan #BritishLibrary #RealEstateInvestment #LifeSciences #LondonRedevelopment】


コメント