The Mie Kihoku Fire Service Association held a groundbreaking ceremony for the construction of the new fire headquarters and Owase Fire Station building in Yahama, Owase City. To address the aging and safety issues of the current building—which is located in a tsunami inundation zone for a Nankai Trough mega-earthquake—the association aims to begin operations in April 2028.
- Holding of the Groundbreaking Ceremony for the Reorganization of Disaster Prevention Bases
- Relocation to higher ground to avoid tsunami inundation zones and address facility aging
- Latest Facilities and Structures Enhancing Comfort and On-Site Responsiveness
- The Process of Phased Restructuring Triggered by the Great East Japan Earthquake
- Estimation of Construction Costs and Construction Execution Structure by JVs, etc.
- Steps Until Operation and Prospects for Enhancing Wide-Area Disaster Prevention Functions
Holding of the Groundbreaking Ceremony for the Reorganization of Disaster Prevention Bases
On October 8, 2026, a groundbreaking ceremony was held at the planned site for the new building in 4-chome Yahama, Owase City, Mie Prefecture, to mark the start of construction for the new headquarters and Owase Fire Station of the Mie Kihoku Fire Cooperative. The ceremony was attended by approximately 40 people, including Cooperative Administrator Chihaya Kato (Mayor of Owase), Vice Administrator Toshikazu Onoue (Mayor of Kihoku Town), members of the cooperative assembly, relevant division managers from both municipalities, and individuals involved in the construction. During the Shinto ritual, Morio Kato, chief priest of Owase Shrine, prayed for the safe completion of the project. Administrator Kato performed the ceremonial first mowing with a sickle (karizome), Vice Administrator Onoue performed the ceremonial ground-breaking with a hoe (kuwaire), and Kinya Sasamura, Senior Managing Executive Officer of the Nagoya Office of Tohata Architects & Engineers (responsible for design), alongside Katsura Segawa, Representative Director of Marusho Construction Co., Ltd. (responsible for construction), performed the ceremonial spade work (sukiire). Construction was officially declared underway for the new building, which is set to become a new symbol of regional disaster prevention. In his address at the ceremony, Administrator Kato emphasized that the new facility will integrate the core functions of the fire cooperative with state-of-the-art disaster prevention capabilities, serving as a disaster prevention hub for the entire jurisdiction. For the cooperative, which oversees one city (Owase) and one town (Kihoku in Kitamuro District), the construction of the new headquarters is positioned as a crucially important initiative to support the safety and peace of mind of local residents.
Relocation to higher ground to avoid tsunami inundation zones and address facility aging
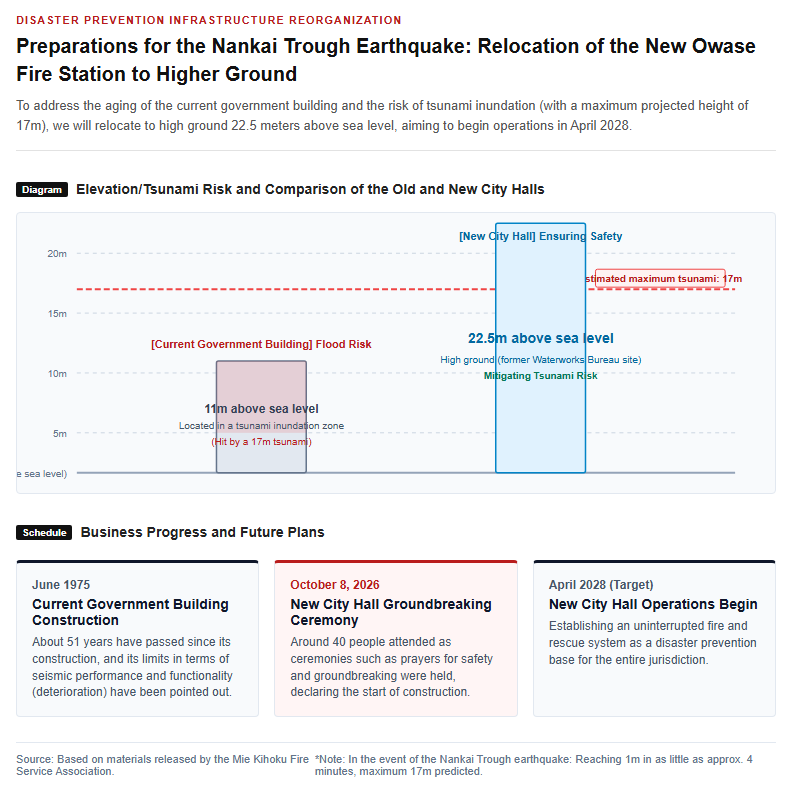
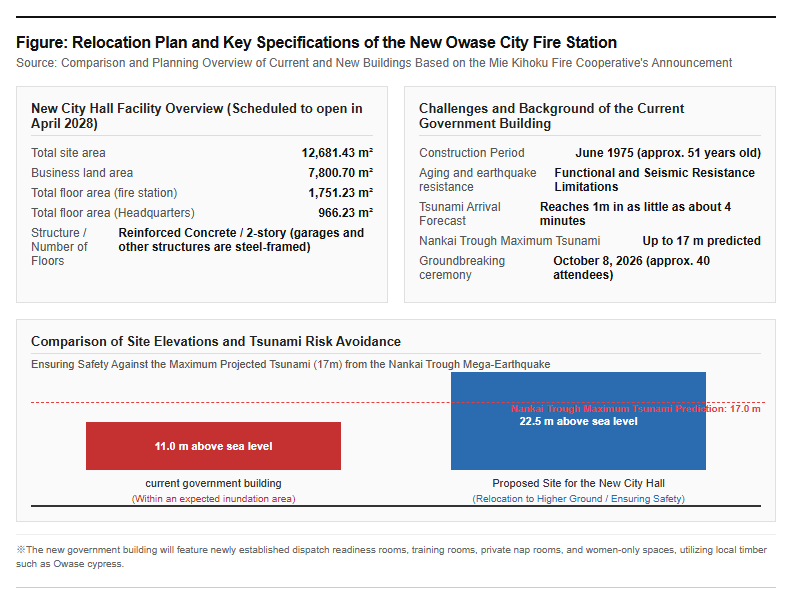
The primary background behind the construction of the new headquarters building is the resolution of the tsunami inundation risks and aging issues facing the current facility. Built in June 1975, the current Fire Headquarters and Owase Fire Station building has been in use for approximately 51 years, and its limitations in terms of seismic resistance and functionality have been pointed out. Furthermore, the area where the current building is located is 11 meters above sea level, placing it within the projected inundation zone in the event of a theoretically maximum-class tsunami generated by the anticipated Nankai Trough mega-earthquake. In the Owase region, it is predicted that when the Nankai Trough earthquake occurs, a 1-meter tsunami will arrive in as little as about 4 minutes, eventually culminating in a tsunami reaching up to 17 meters. To prevent a scenario where the fire headquarters—which is supposed to be on the front lines commanding rescue and firefighting operations during a disaster—is itself affected and becomes non-functional, the new building will be relocated to the former Owase City Waterworks Department site, situated on high ground 22.5 meters above sea level. As shown in the layout diagram below, relocating to higher ground will avoid tsunami damage and ensure an uninterrupted firefighting and rescue system even in the event of a massive earthquake.
The Journey of Facility Planning for the New City Hall and Wide-Area Disaster Prevention Restructuring
Latest Facilities and Structures Enhancing Comfort and On-Site Responsiveness
The site area of the new government building to be constructed in the Yahama district is 12,681.43 square meters, of which 7,800.70 square meters will be utilized as project land. The building will be a two-story reinforced concrete structure with exceptional seismic performance, designed to house the Owase Fire Station on the first floor and the Fire Headquarters on the second floor. The total floor area will be 1,751.23 square meters for the fire station and 966.23 square meters for the headquarters, accompanied by steel-framed garages tailored to their respective functions. In addition to newly established facilities absent in the current building—such as dispatch preparation rooms, training rooms, and women-only spaces designed to accommodate female staff—private nap rooms will be introduced to support staff privacy and recovery from fatigue. Moreover, the project incorporates local timber such as Owase cypress, previously used in the seismic retrofit of the Owase City Hall main building, alongside cutting-edge seismic reinforcement expertise, thereby balancing the operational sustainability of the facility with enhanced disaster prevention capabilities. The exterior elevation of the new building is shown below, and it is anticipated to serve as a key regional hub for crime prevention and disaster mitigation, featuring state-of-the-art equipment and a robust structure.
The Process of Phased Restructuring Triggered by the Great East Japan Earthquake
The construction of the new buildings for the Owase Fire Station and Fire Headquarters is not a standalone public project, but rather the culmination of a systematically advanced reorganization of the firefighting system spanning many years. Taking lessons from the unprecedented damage caused by the Great East Japan Earthquake in March 2011, the Mie Kihoku Fire Association formulated the “Basic Plan for Fire Station Relocation and Construction” in fiscal 2014. Based on this basic plan, seismic reinforcement and flood countermeasures for fire stations and substations within its jurisdiction have been implemented in phases. First, as the initial phase, the new Miyama Fire Station building was completed and relocated in March 2017. Next, as the second phase, the new Kii-Nagashima Fire Station building was completed in March 2019, and operations began sequentially. Finally, the development of the Owase Fire Station and Fire Headquarters this time is the third phase of the reorganization plan, serving as the final completing piece. With this approximately 12-year-in-the-making plan reaching its final stage, the disaster response capabilities across the entire jurisdictional area of 450.17 square meters spanning Owase City and Kihoku Town will be significantly boosted all at once.
Business Scale and Future Schedule & Expansion
Estimation of Construction Costs and Construction Execution Structure by JVs, etc.
The successful bid amount and construction cost for the new government building construction project are 1.8876 billion yen (tax included). The construction is undertaken by the Marusho, Hirano, and Shiotani Specified Construction Joint Venture, with Marusho Construction Co., Ltd. serving as the representative. The design work was handled by the Nagoya Office of Tohata Architects & Engineers. In recent years, soaring construction costs due to rising material prices and labor shortages have become a serious issue for local governments nationwide. According to a survey conducted by the Japan Research Institute among local municipalities across the country, approximately 80% of local governments feel that construction costs have surged over the past five years, and more than 70% reported experiencing unsuccessful bidding. Similarly, the Mie Kihoku Fire Service Association issued a public notice for conditional general competitive bidding on July 1, 2026, with an estimated price of 1,888,073,000 yen, and carried out the selection of an appropriate contractor through the setting of a minimum price limit and preliminary screenings. The setting of an appropriate estimated price and the utilization of the joint venture ensured the smooth commencement of construction and a high-quality construction execution system.
Steps Until Operation and Prospects for Enhancing Wide-Area Disaster Prevention Functions
The construction period for the new government building is set until the end of December 2027, following a resolution by the Mie Kihoku Fire Service Association assembly and the subsequent conclusion of the contract. After the completion of the main building, advanced communication equipment installation and system implementation work to accommodate the broadening of fire dispatch operations, as well as various moving tasks, are scheduled to proceed. With the successful completion of all processes, the official launch of operations is targeted for April 2028. Following the start of operations, leveraging the latest dispatch system and the high-ground location will enable prompt emergency and rescue operations throughout Owase City and Kihoku Town. In recent years, as the risks of wind and flood damage due to climate change and large-scale earthquakes increase across Japan, establishing functions as a wide-area disaster prevention hub directly links to the survival strategy of the entire local community. Efforts uniting the administration and contractors are ongoing toward the accident-free completion of construction and the opening of the station in the spring of 2028.
Reference Page
- [Mie Kihoku Fire Service Association Official Website] http://www.kihokufd119.jp/index.html
[#OwaseCity #MieKitokuFireDepartment #OwaseFireStation #NewBuildingConstruction #DisasterPreventionBase #NankaiTroughEarthquake #LocalDisasterPrevention]


コメント