Shimizu Corporation has developed a new panel refrigerated warehouse system that significantly reduces construction and maintenance costs while improving storage efficiency. The background is the rapid spread of food e-commerce driving growing demand, combined with aging facilities and environmental regulations compounding the logistics industry’s “2026 problem.”
- Overview of the new system and the start of the first project
- The logistics industry’s “2026 problem” that drove development
- Responding to Temperature Band Segmentation Due to Warehouse Business Act Amendments
- How the Dual-Frame Structure “Cool & Warm Frame” Works
- Reduction of initial and running costs
- Enhancing space efficiency to increase capacity on limited sites
- External Sales Expansion and the Strategic Significance of the “S・LOGI” Series
- Contribution to Social Infrastructure by Advanced Cold Chains
Overview of the new system and the start of the first project
On July 3, 2026, Shimizu Corporation announced the development of a “new panel refrigerated warehouse system” that combines cost-effective refrigerated compartments and structural types. The main feature of this new system is that it can expand the usable area inside the warehouse while reducing both initial construction costs and running costs during operation. With development, the company began construction of its own self-developed rental logistics facility, the “(tentative name) Eslogi Ichikawa Phase II Plan,” in Shiohama, Ichikawa City, Chiba Prefecture, on July 1, 2026, marking the first phase of practical use.
This project is the tenth installment in Shimizu Corporation’s “S・LOGI” series of rental logistics facilities, and will be the first refrigerated and frozen warehouse in the series. The facility is planned to be four stories above ground, with a total floor area of approximately 13,200 square meters, scheduled for completion in February 2028 and leasing starting in March of the following year. Please refer to the finished image diagram below.
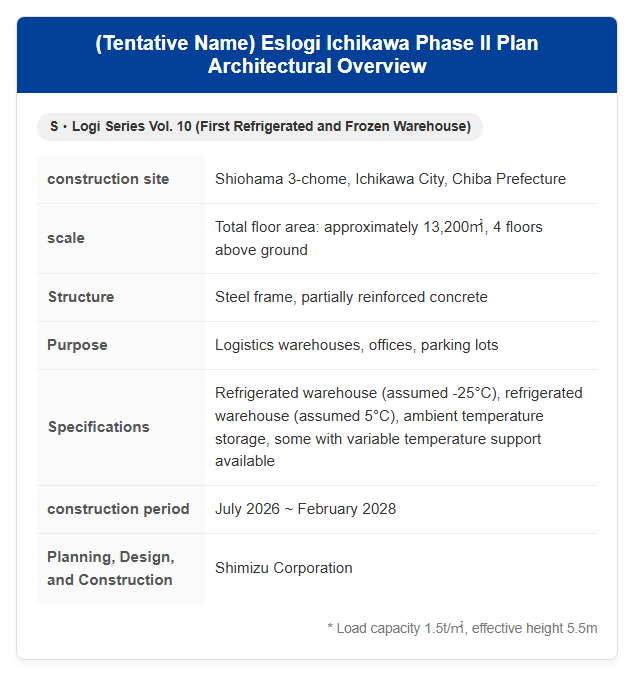
In the logistics industry, demand for frozen and prepared foods is expected to continue rising for the time being due to the increase in dual-income households and lifestyle changes. Additionally, the expansion of the food e-commerce (EC) market has rapidly increased demand for refrigerated warehouses in areas close to consumption and with high transportation convenience. To quickly respond to these market needs, Shimizu Corporation took the initiative to establish a new system that fundamentally revised its traditional design methods.
The logistics industry’s “2026 problem” that drove development
Behind this technological development lies the serious challenge the refrigerated warehouse industry faces in the “2026 problem.” This issue mainly consists of two factors: “environmental regulations” and “aging facilities.” First, in terms of environmental issues, refrigerants that were once mainstream (such as specified fluorocarbons R-22) were completely discontinued in 2020 under the Ozone Layer Protection Act. As a result, maintaining existing equipment has become difficult, forcing many businesses to choose between replacing their equipment or closing down around 2026.
Next is the issue of aging. Many refrigerated warehouses in Japan were built during the period of rapid economic growth, and the number of facilities reaching 40 to 50 years has rapidly increased. According to a survey as of June 2022, warehouses over 40 years old account for over 30% of the total by volume, and within Tokyo, this exceeds 40%. During the reconstruction period, storage capacity temporarily drops to zero, raising serious concerns about a “shortage of storage space” across the industry.
Furthermore, working inside refrigerated warehouses places a heavy physical burden on workers, and especially in low-temperature conditions, continuous operation of forklifts for long periods is difficult. Amid the promotion of work style reforms and worsening labor shortages, achieving stable 24-hour operation required pursuing efficiency improvements from the architectural structure stage. Shimizu Corporation’s new system was presented as one solution to these social demands.
Responding to Temperature Band Segmentation Due to Warehouse Business Act Amendments
One factor that shifted the design philosophy of refrigerated warehouses toward panel systems was the revision of the legal system. In December 2023, the Ministry of Land, Infrastructure, Transport and Tourism revised the Warehouse Business Act Enforcement Regulations to prevent overcooling and maintain food quality. This revision further subdivided the provisions for storage temperature ranges compared to before. In response, the market is accelerating the shift from “structural (built-up)” cooling entire building interiors to “panel-type” systems, which use insulated panels to divide compartments for precise temperature control.
Traditional panel-type refrigerated warehouses have the advantage of excellent airtightness and the ability to set different temperature settings (frozen, refrigerated, ambient, etc.) within the same floor. However, on the other hand, workspace for construction and maintenance had to be secured between the panels and the walls or columns of the building, which reduced storage space for products and required increasing the building’s height, which was a drawback.
Shimizu Corporation aimed to combine the flexibility of temperature management in the “panel-type” with the spatial efficiency of the “frame-type” model. Ichikawa’s project supports various temperature zones—freezing (assuming minus 25°C), refrigeration (assuming 5°C), and ambient temperature—as well as enabling temperature adjustment in certain areas inside the facility, meeting advanced demands after the legal revision.
Technical Features and Economic Benefits of the New Construction Method
How the Dual-Frame Structure “Cool & Warm Frame” Works
At the core of the new system is the “dual structural form,” which divides the building’s structure into inner and outer parts. Shimizu Corporation named the inner body, which serves as the refrigeration box itself, the ‘cool frame,’ and the surrounding outer frame the ‘warm frame.’ This innovative structure allows the cool frame to be integrally encased by an insulated panel, efficiently trapping cold air.
While the traditional panel system enclosed each floor with panels, the new system encloses multiple floors together with large panels, dramatically improving airtightness and insulation. Additionally, the design is designed to fully bear the role of maintaining the building’s strength and protecting it from earthquake shaking. Please refer to the following structural image diagram.
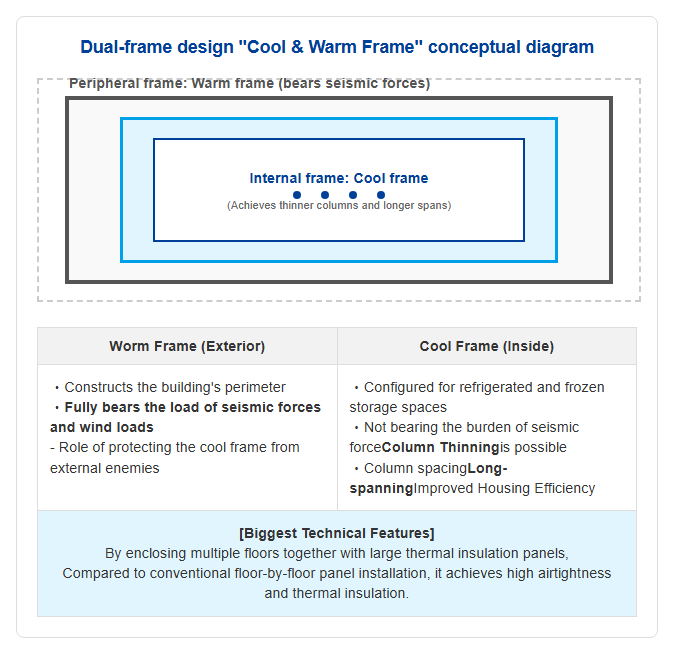
This division of roles significantly reduces the load on the inner cool frame. As a result, the column size inside refrigerators, which previously had to be thickened, has been reduced and the spacing between columns is widened, achieving a “long span” design. This directly contributes to operational efficiency by maximizing pallet placement efficiency at logistics hubs and improving forklift turning performance. Shimizu Corporation utilized its own BIM (Building Information Modeling) technology to meticulously verify the prediction of strain caused by heat shrinkage and suppression of condensation, elevating this complex double-layer structure to a practical level.
Reduction of initial and running costs
Shimizu Corporation’s new refrigerated warehouse system brings dramatic improvements in both construction costs (initials) and maintenance costs (running costs). According to the company’s estimates, compared to conventional panel refrigerated warehouses, the following maximum reduction effects are expected.
-
Building height: up to 12% reduction
-
Insulation panel installation area: reduced by 50%
-
Air conditioning load (power consumption, etc.): 15% reduction
In the first round, the “Eslogi Ichikawa Phase II Plan,” it has been confirmed that compared to conventional facilities with the same building area, the building height can be reduced by about 1.7 meters, and the insulation panel installation area can be reduced by approximately 4,500 square meters. Reducing building height not only reduces the amount of steel frames but also provides a significant advantage in urban areas with strict land use restrictions.
Additionally, regarding the air conditioning load, which is key to maintenance, it is estimated that annual cost savings of over 2.5 million yen can be achieved. With rising tensions in the Middle East and the weak yen driving up raw material and energy prices, and increasing logistics costs becoming a social issue, reducing operational costs is an extremely attractive option for shippers and tenant companies. Shimizu Corporation leverages patented technologies for heat shrinkage countermeasures, cultivated as a technological foundation, to propose optimization of “life cycle costs” to customers that go beyond simple construction.
Enhancing space efficiency to increase capacity on limited sites
Alongside cost reduction, a major achievement of the new system is the expansion of warehouse space. By designing the worm frame structure to bear seismic forces, the columns inside the refrigerator can be made thinner and spaced wider, allowing the effective storage area to be increased by 5% compared to conventional models. In the case of the “Eslog Ichikawa Phase II Plan,” the warehouse area is expected to be expanded by about 300 square meters compared to the conventional type.
Refrigerated warehouses require thick insulation and sufficient maintenance space, so their volumetric efficiency tends to decline compared to typical dry warehouses. However, the new construction method, which integrates multiple floors with large insulation panels, can minimize dead space. Being able to store more pallets and goods within limited land area creates a decisive difference in logistics strategies in metropolitan areas where land and construction costs are soaring.
Additionally, the spacious interior with fewer columns is suitable for the introduction of automation equipment in the future. Currently, the refrigerated warehouse industry is advancing the introduction of automated transport robots and automated warehouse systems to replace the harsh tasks required in low temperatures. The new system’s high spatial freedom makes it highly compatible with these latest technologies, and its flexible design also anticipates future labor shortage measures and the promotion of DX (digital transformation).
Future Developments and Impact on Society
External Sales Expansion and the Strategic Significance of the “S・LOGI” Series
Going forward, Shimizu Corporation plans not only to apply this new system to its own developed properties but also to actively propose it to refrigerated warehouse projects contracted from outside sources. In its medium-term management plan (2024-2026), the company aims to improve profitability in its construction business and strengthen its ability to respond to promising markets. With the growth of the food e-commerce market expected to be certain, high-performance refrigerated warehouses are positioned as one of the “promising markets” with high added value.
The company’s own brand, the “S・LOGI” series, has mainly focused on ambient temperature dry warehouses, but with this project by Ichikawa, it has made a full-scale entry into the refrigeration and freezing sector. This strategy aims to create synergy between the company’s investment and development businesses and construction businesses, aiming to prove the effectiveness of its technology (showcase it) in its own development projects and leverage that achievement to secure orders from other companies.
Additionally, starting April 2025, Shimizu Corporation has started training programs to provide its technology and know-how externally. In its intellectual property strategy, the company has strengthened its open innovation stance to raise the overall level of the construction industry, such as opening over 200 patents it holds to other companies in the same industry. This new refrigerated warehouse system is expected to spread beyond our own monopoly and as a solution that contributes to logistics efficiency across the entire industry.
Contribution to Social Infrastructure by Advanced Cold Chains
Refrigerated warehouses are increasingly playing an indispensable role as ‘social infrastructure’ supporting modern consumer life. The widespread adoption of Shimizu Corporation’s new technologies will not only benefit individual companies but also lead to the advancement of cold chains (cold chain logistics networks) across society. In particular, in the pharmaceutical sector, where stricter temperature control is required, the transportation of COVID-19 vaccines in 2020 highlighted the importance of advanced refrigeration facilities compliant with GDP (Good Distribution Criteria for Pharmaceuticals).
In advanced medical fields such as regenerative medicine, storage and transportation at ultra-low temperatures below minus 150 degrees Celsius are also required, and building structures like these, which excel in airtightness and insulation, could serve as a foundation supporting even more advanced medical logistics in the future. Furthermore, if highly efficient refrigeration hubs are established near the production areas of local agricultural and livestock products, the distribution network for delivering fresh ingredients nationwide will be strengthened, contributing to the revitalization of the local economy.
Following the logistics issues of 2024, a major hurdle awaits in 2026: the peak of rebuilding refrigerated warehouses. Shimizu Corporation’s new system will be an important step toward rebuilding sustainable logistics infrastructure amid rising construction costs. Going forward, we hope that as this system is deployed to ports nationwide and inland industrial parks, it will realize a next-generation logistics society that is resilient to disasters and has low environmental impact.
[#清水建設 #冷蔵倉庫 #2026年問題 #コールドチェーン #物流DX #物流施設 #省エネ技術 #物流革新]


コメント